Back
C1
/
C1
3 bed
2 bath
1,647
SqFt
Floor plan overview
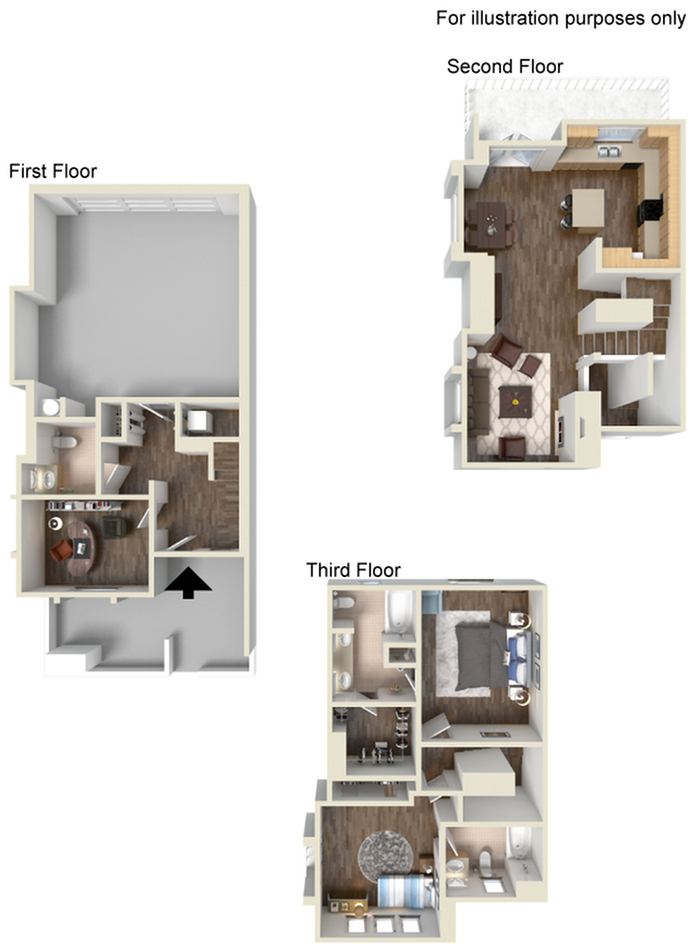
Experience the elegant 3x2 Floor Plan in Ontario, offering a meticulously designed 3 bed, 2 bath home spanning 1647 sq ft. This modern layout features dynamic amenities including a chef-inspired kitchen, designer bathroom finishes, and a private patio or balcony. Enjoy a lifestyle of convenience and comfort with in-unit washer and dryer, energy-efficient appliances, and expansive living spaces. This home is perfect for those who value intentional design and high-end amenities. Contact us today to schedule your tour of this exceptional floor plan.
Current Specials
$500 Off Your First Month on Select Homes!
Restrictions apply. Must apply within 48 hours of first tour to qualify. Contact the leasing office for details.
3/2
Beds/Baths
1,647
SqFt
Available Units
0 availableFilter Listed Units
Customize your search with filters for price, size, bedrooms, and amenities
0 filters applied
No Units
No Units available currently.
Try changing or removing some of your filters to see if availability changes.